






Concrete Services for Your Home
Your concrete should work with the way you use your property. Our residential concrete services cover new installation and replacement, with repair and maintenance available for existing surfaces.

Concrete Driveways and Extensions
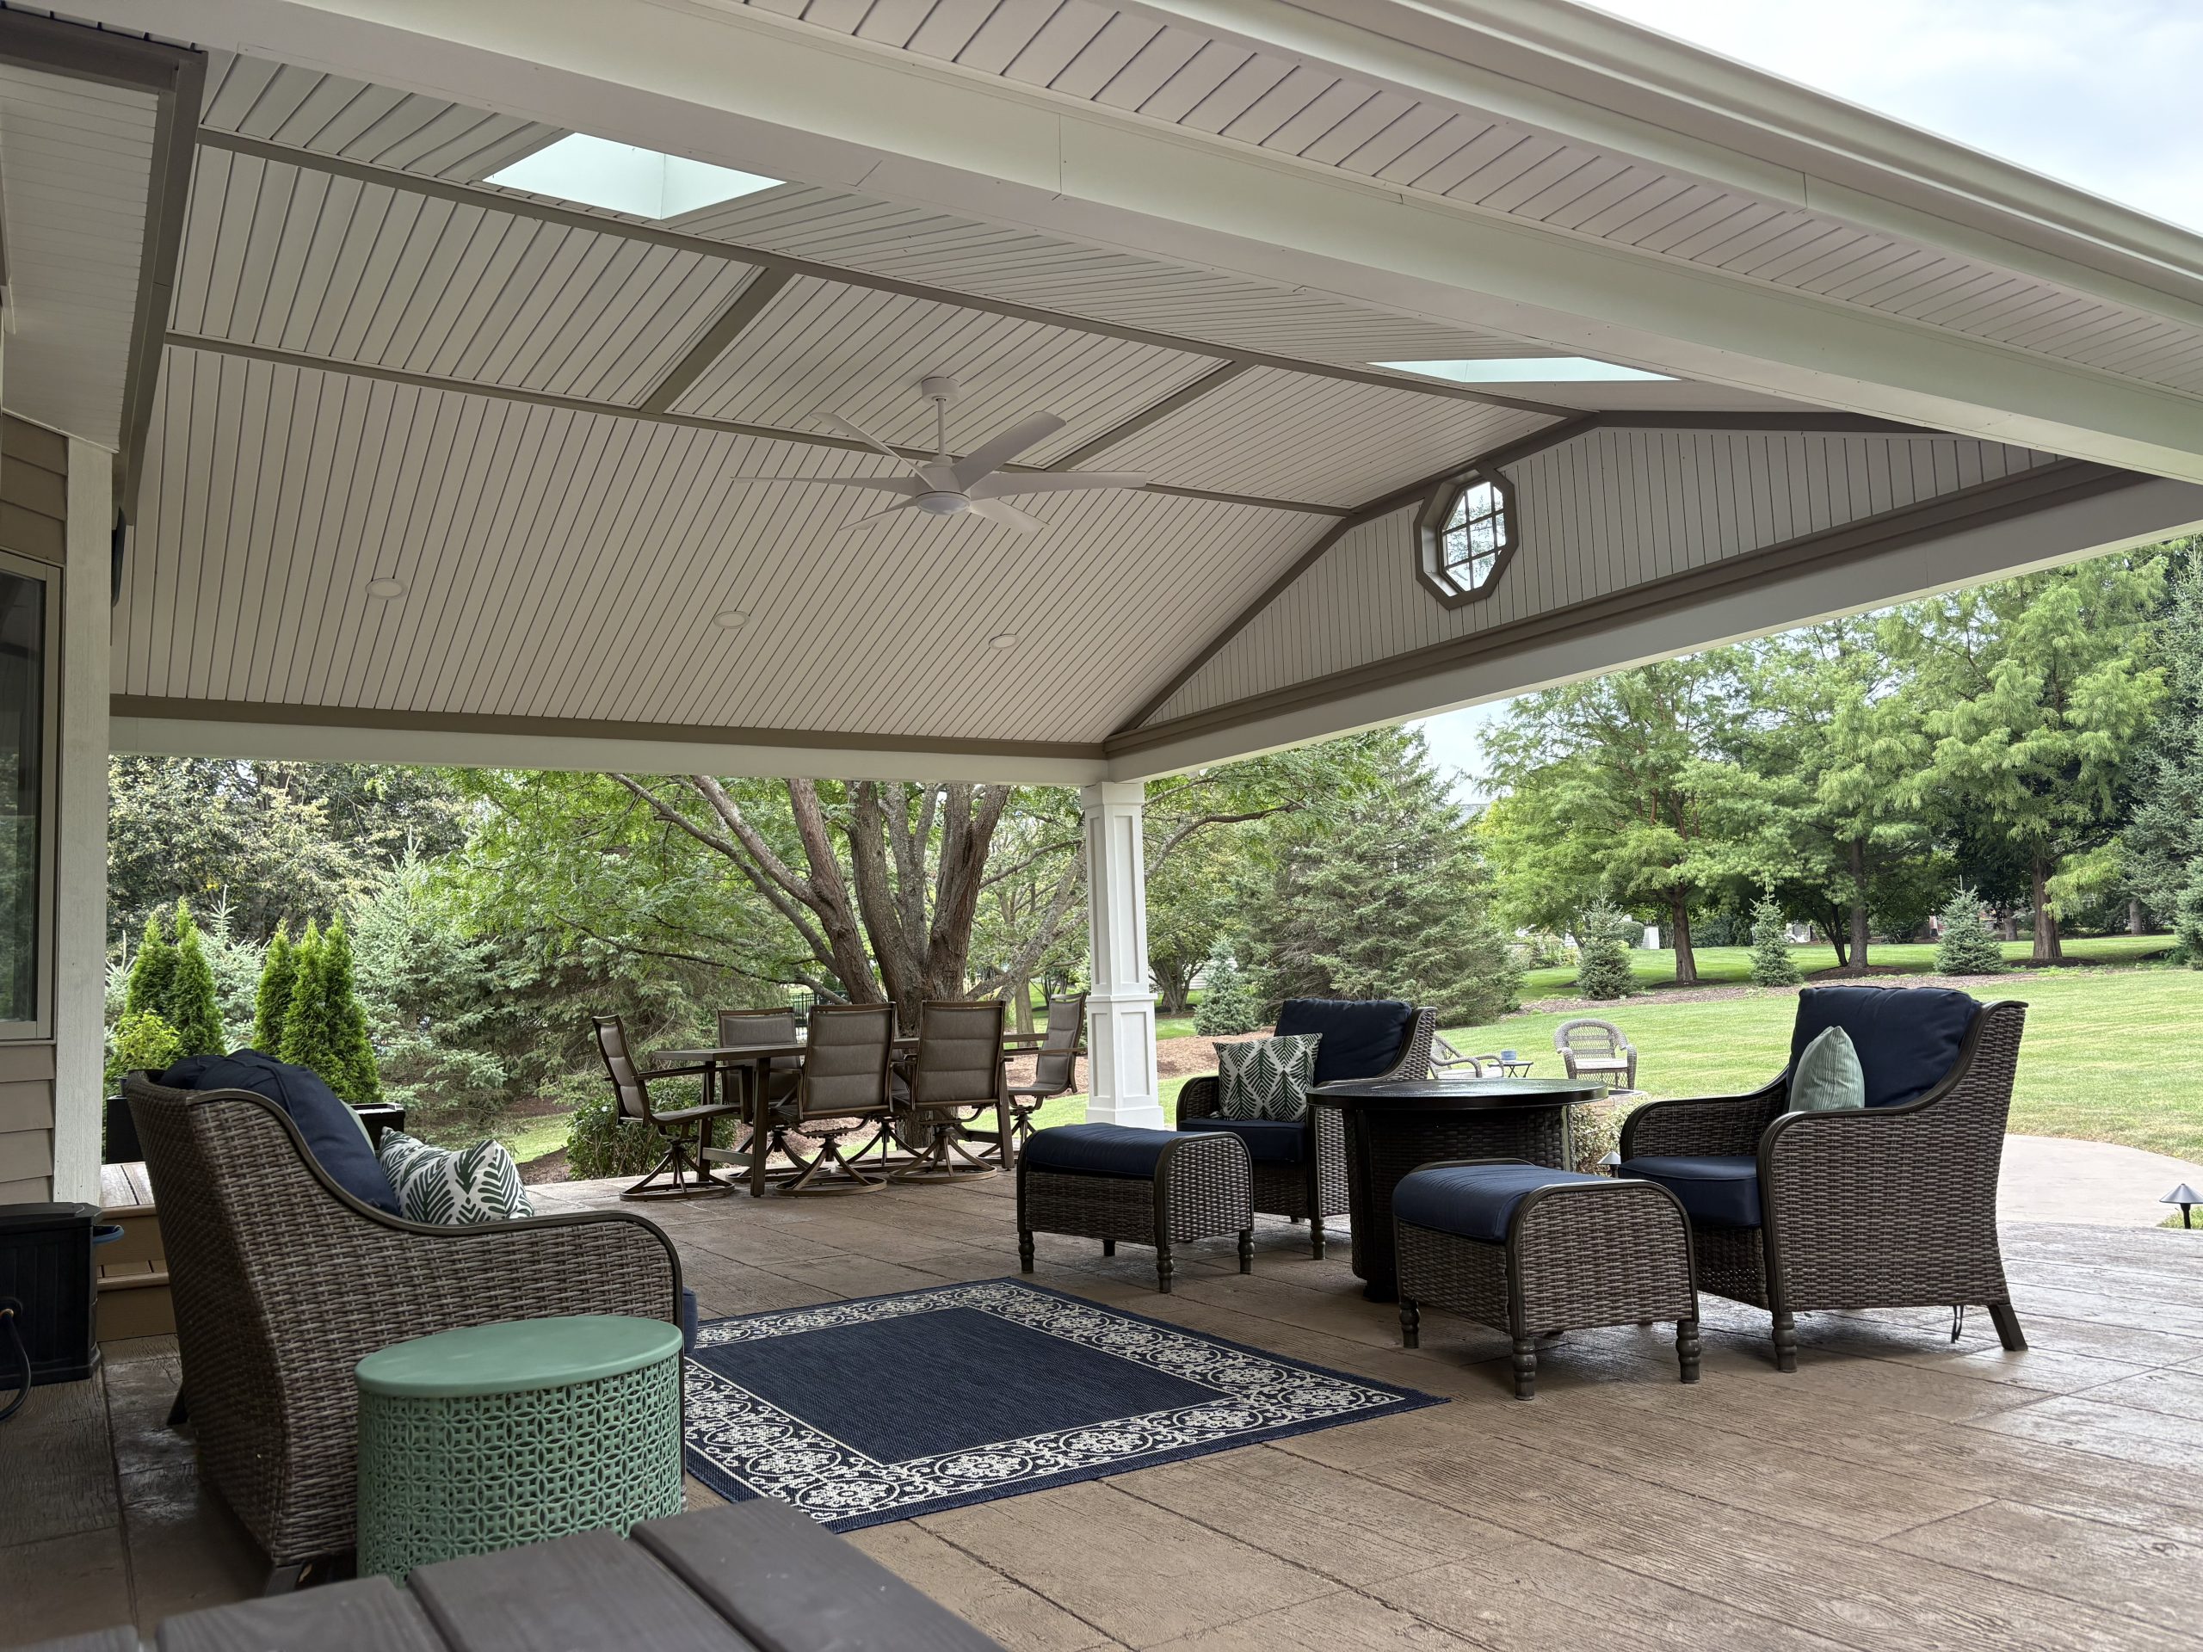
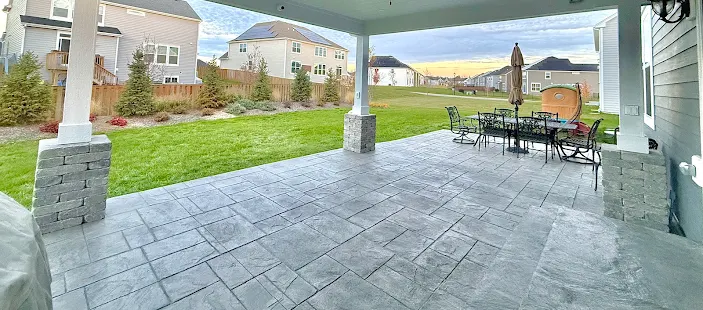
Concrete Patios

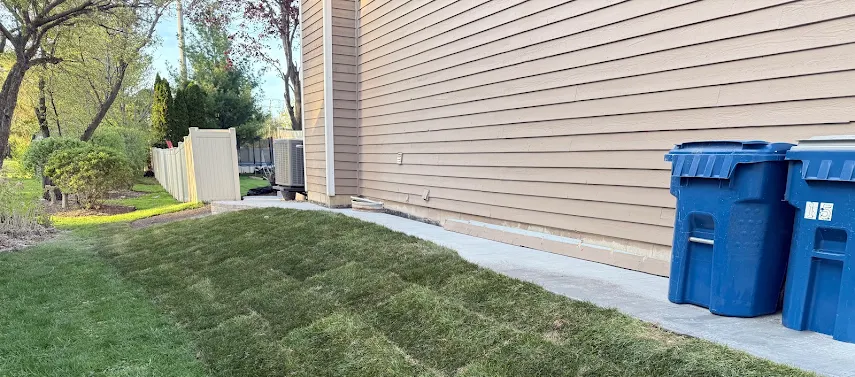
Walkways and Sidewalks

Steps, Stoops, and Entryways

Foundations and Footings

Concrete Repair and Maintenance
Commercial Concrete for St. Charles Properties
Concrete work at an occupied property calls for attention to the people using it. Our commercial concrete services support business owners, property managers, and associations planning installation or replacement. We discuss work areas, access, scheduling, and whether construction should be completed in phases.

Concrete Parking Lots and Curbs
Install or replace concrete parking areas and curbs with consideration for traffic, drainage, and connections to existing pavement. Planning accounts for areas that need to remain accessible.
Walkways and Entryways
Update entrances, pedestrian routes, and common areas with new or replacement concrete. We discuss work zones and access needs before construction begins.

Patios and Courtyards
Create outdoor spaces for seating, gathering, or breaks. Layout and finish choices depend on the property, expected use, and connections to nearby entrances and walkways.

Slabs, Footings, and Foundations
Concrete for warehouse floors, commercial flatwork, and applicable structural projects. We review specifications, site conditions, and construction requirements to establish the proposed work.
Concrete Finishes to Match Your Property

Stamped Concrete
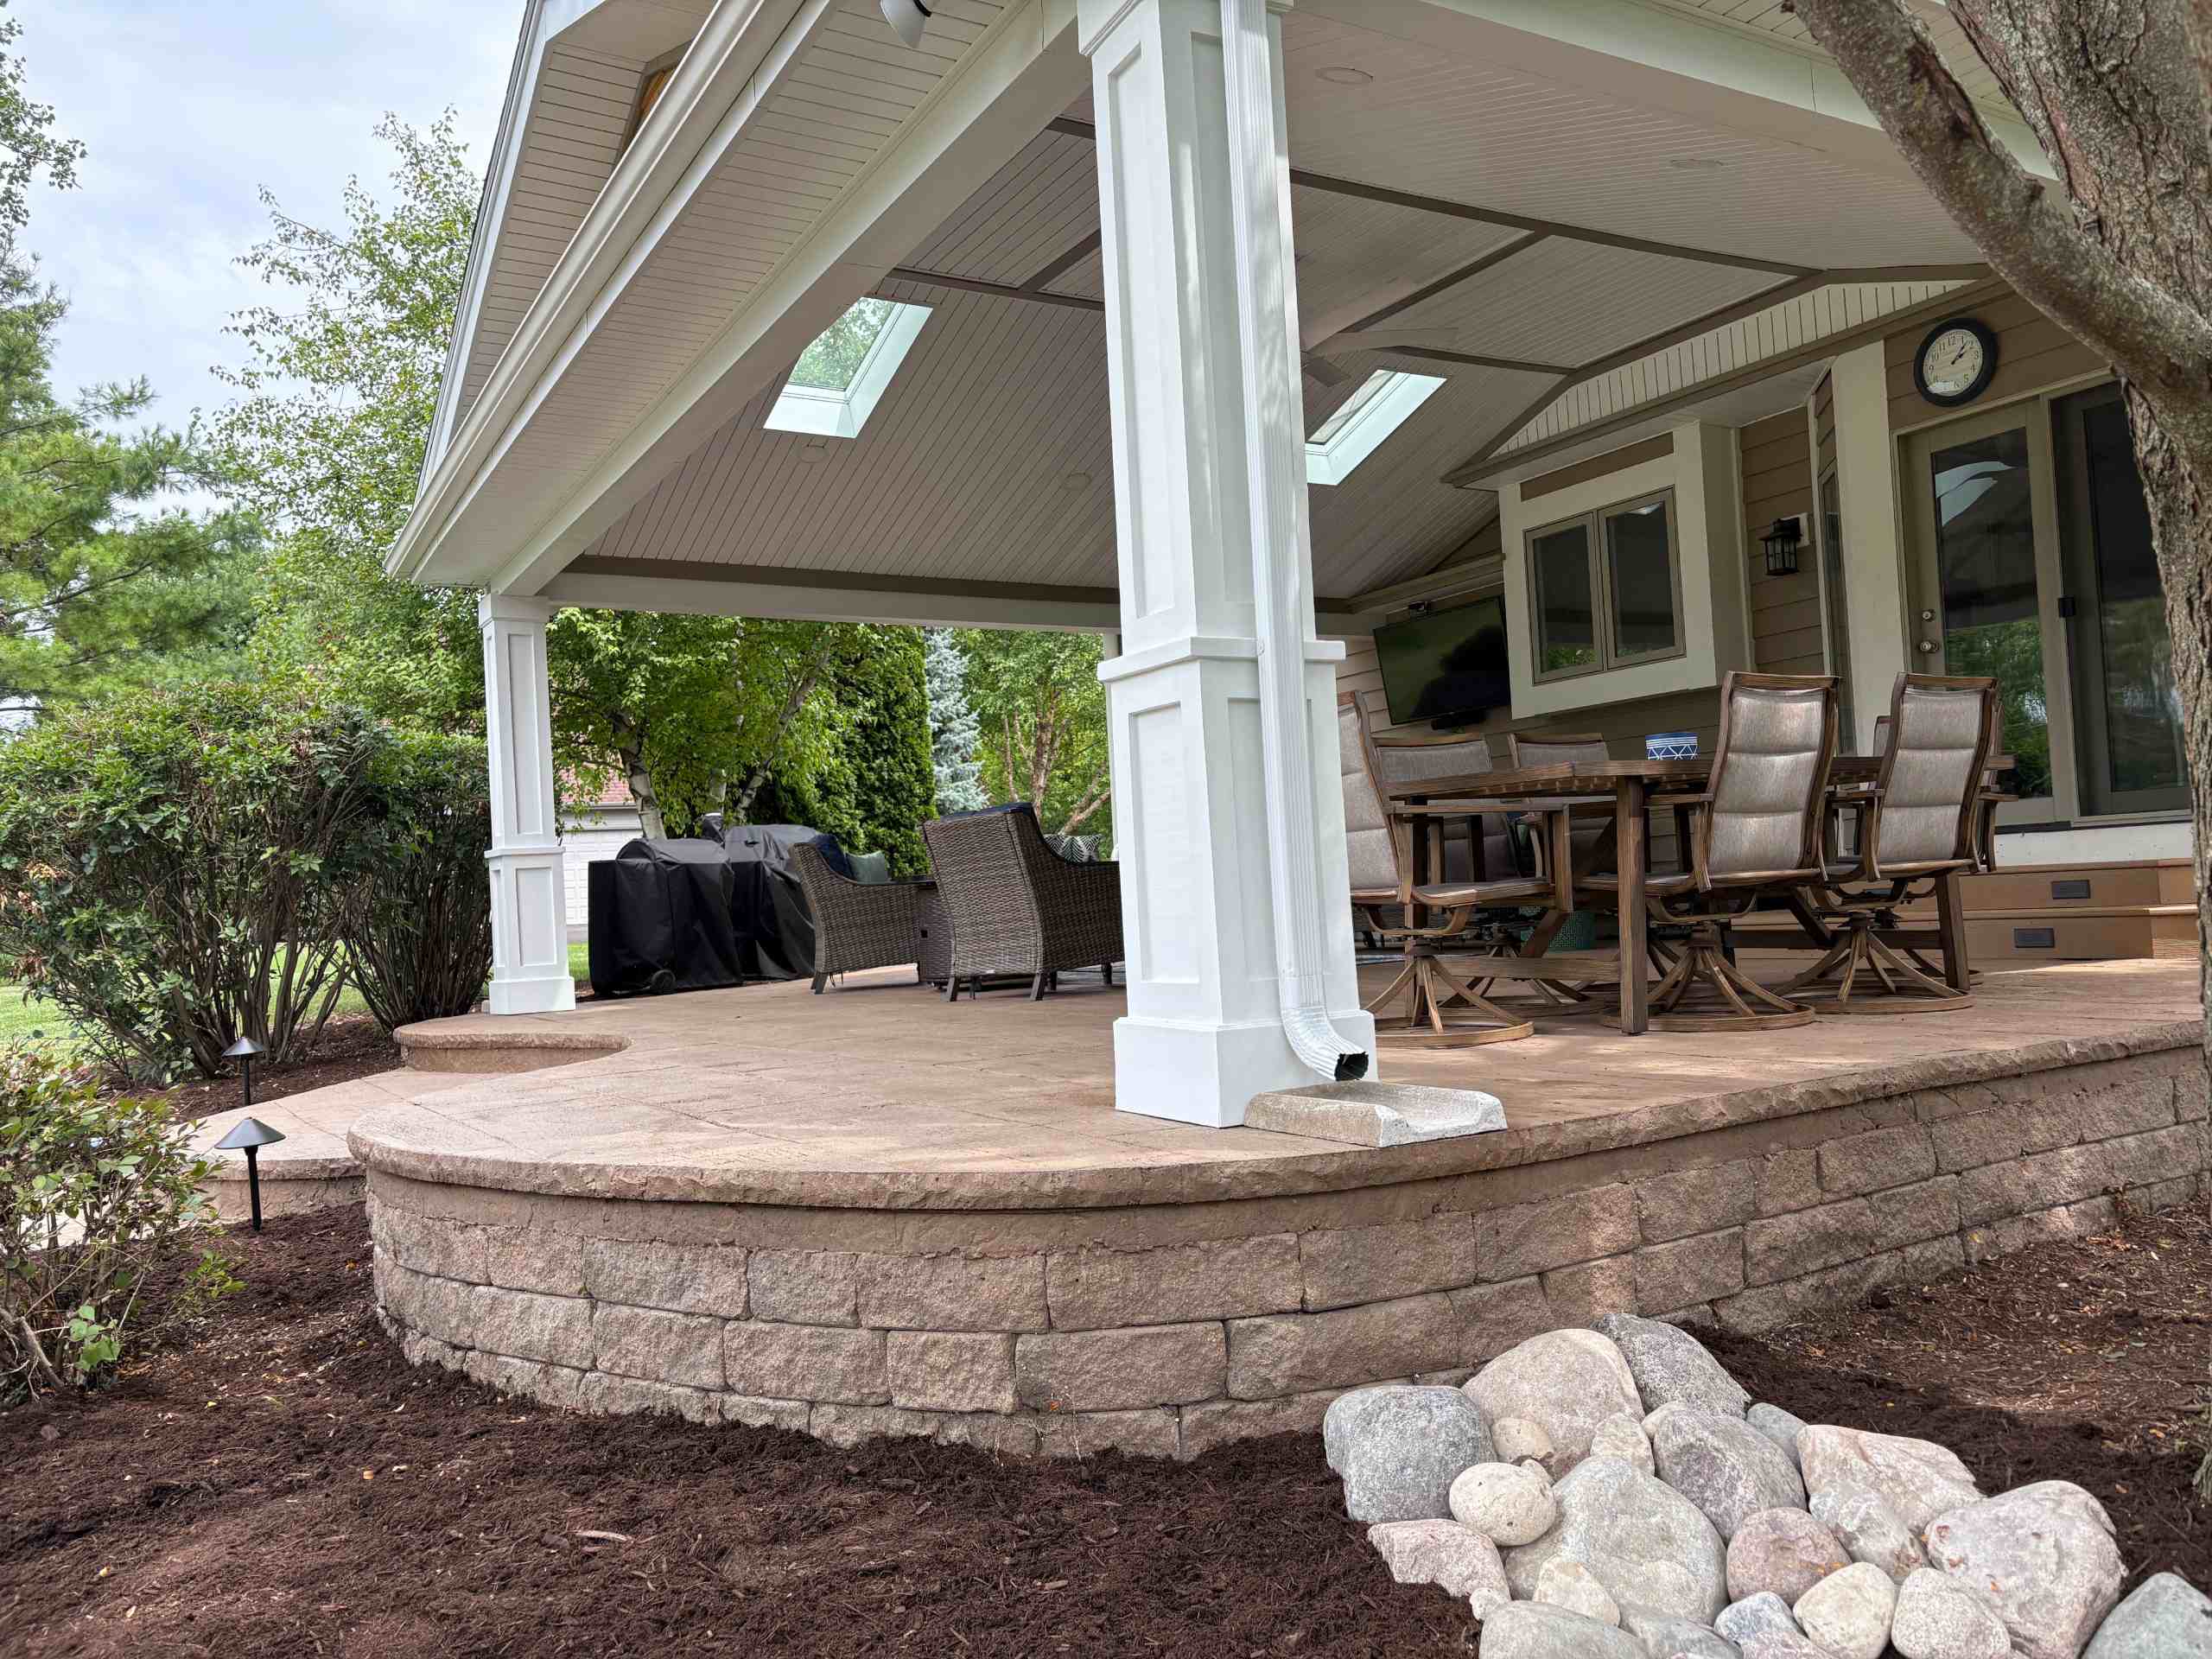
Decorative Concrete
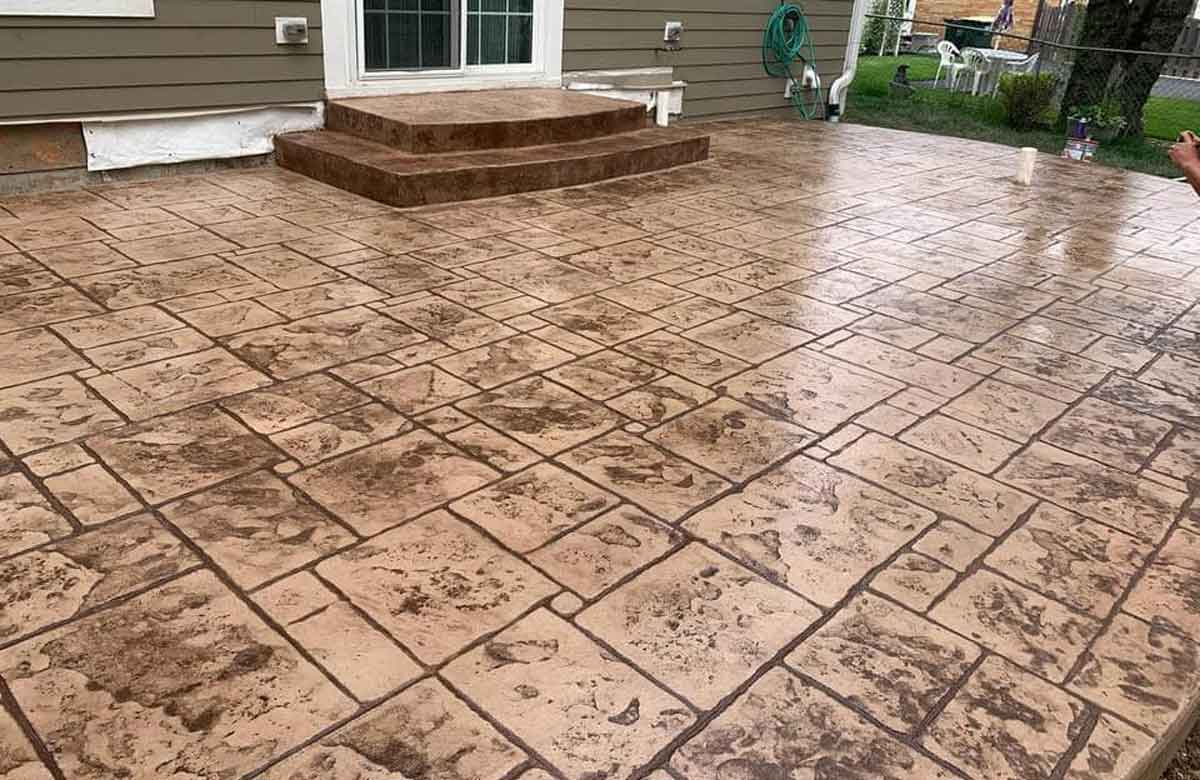
Colored Concrete

Brushed or Broom-Finished Concrete

Mixed Finishes
Concrete Projects in St. Charles, IL
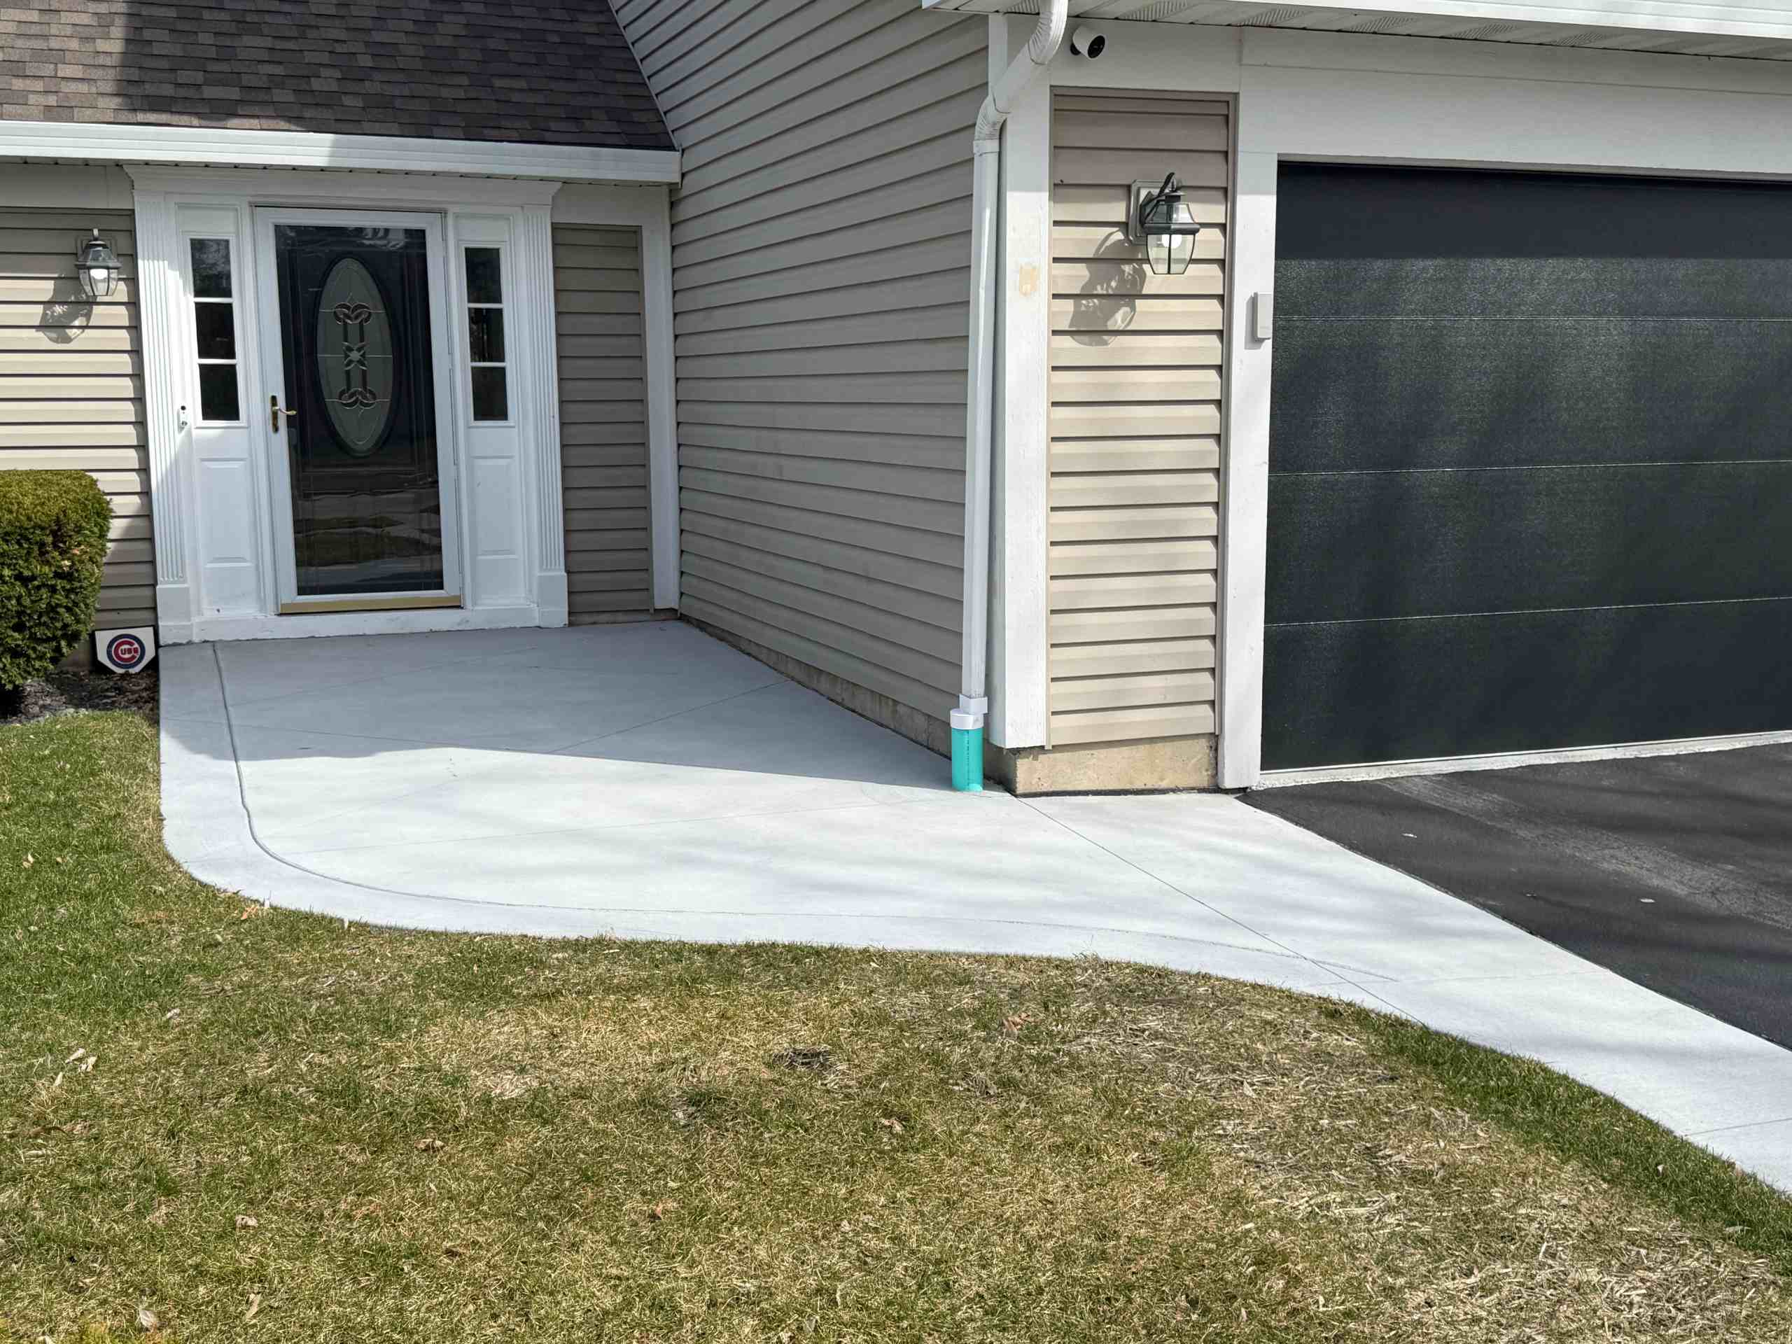
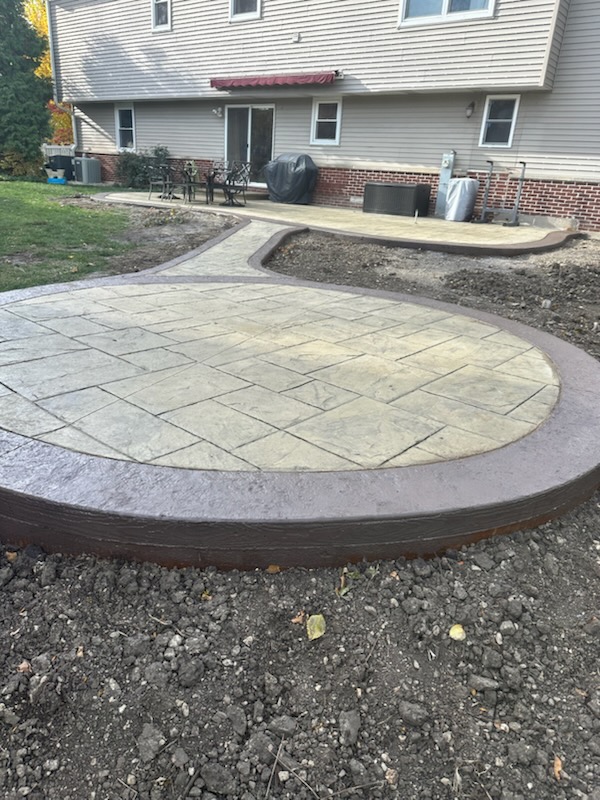


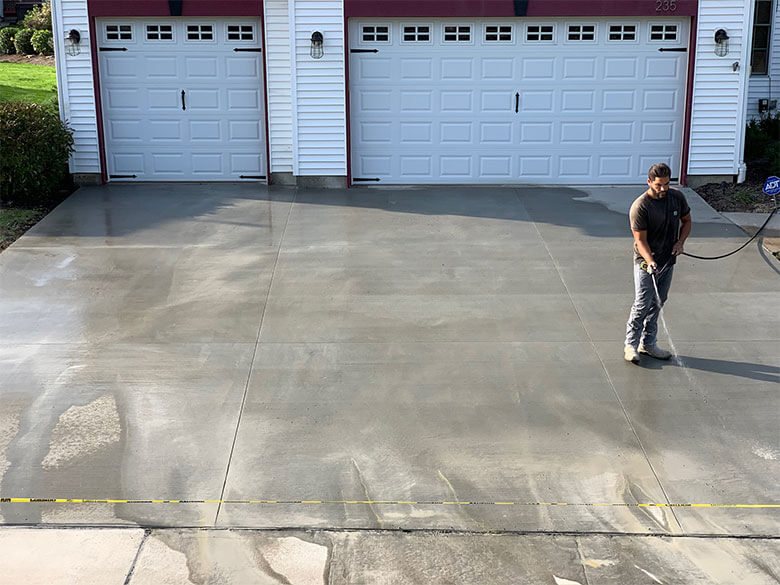

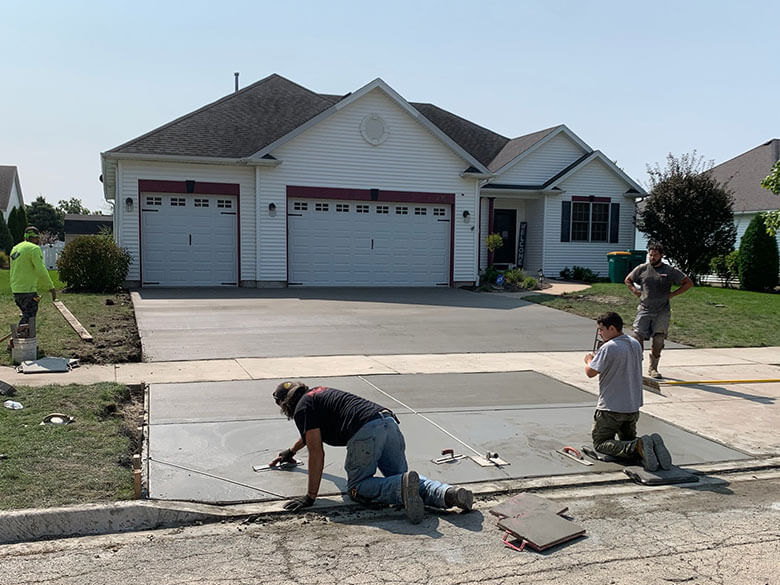
Planning Concrete Work in St. Charles

Permits and approvals
The City of St. Charles requires a flatwork permit even when replacing a small area of a driveway, stoop, or sidewalk. Its guidance identifies pre-pour and final inspections for that work, and base and final inspections for patios. See the City’s building permit FAQs for project guidance.

Property jurisdiction

Site conditions
Drainage, elevations, trees, equipment access, and adjoining surfaces can affect preparation and design. Check any HOA requirements before finalizing your choices. For historic properties, consult the City’s project-specific preservation guidance; review requirements differ by project type and scope.
What Does Concrete Work Cost in St. Charles?
Understanding typical project totals and square-foot pricing can help you establish a budget. The table below separates Muenster Concrete’s typical project ranges from published installation benchmarks for the surrounding suburban market.
Muenster’s Project Ranges and Area Cost Benchmarks
| Project | Typical Muenster project range | Published area installation benchmark* |
|---|---|---|
| Broom-finished patio | $5,000–$8,000 | $12–$23 per sq. ft. |
| Stamped concrete patio | $6,000–$15,000 | $20–$33 per sq. ft. |
| Concrete driveway | $7,000–$20,000+ | $12–$15 per sq. ft. for standard broom finish |
| Walkways and sidewalks | Quoted by project | $12–$18 per sq. ft. |
| Stairs and entryways | Quoted by project | Priced by configuration and scope rather than square footage |
*Area benchmarks summarize published contractor estimates for the surrounding suburbs; they are not a surveyed St. Charles average. Figures vary by contractor, project size, finish, and included work.
Compare the same size and scope. Muenster’s ranges describe whole projects. A square-foot rate alone does not show whether removal, additional preparation, steps, borders, or other work is included.
Your project may fall outside these ranges. We provide an estimate based on the actual property and proposed work.
How Size and Finish Affect the Budget
| Example project | Calculation | Illustrative installation cost |
|---|---|---|
| 400-sq.-ft. broom-finished patio | 400 × $12–$23 | $4,800–$9,200 |
| 400-sq.-ft. stamped patio | 400 × $20–$33 | $8,000–$13,200 |
| 600-sq.-ft. standard driveway | 600 × $12–$15 | $7,200–$9,000 |
| 1,000-sq.-ft. standard driveway | 1,000 × $12–$15 | $12,000–$15,000 |
What Changes the Price?
Existing concrete removal
Replacing a surface adds demolition, hauling, and disposal. Published contractor guides identify approximately $2-4 per square foot for patio removal, while driveway removal estimates range from roughly $1-$4 per square foot. Thickness, reinforcement, access, and disposal requirements affect the amount. Removal may already be included in a replacement proposal—check before adding it again.
Excavation, base preparation, and drainage
Ground conditions determine how much excavation, aggregate, compaction, and grading are needed. Correcting elevations or drainage can involve more work than installing concrete on a straightforward, accessible site.Finish and design
A simple broom finish generally requires less decorative work than stamping, multiple colors, contrasting borders, or detailed patterns. Curves, multiple levels, and integrated steps increase forming and finishing work.
Thickness and reinforcement
The intended use, loading, site conditions, and applicable requirements guide the concrete specifications. A driveway, patio, and pad supporting heavy equipment may need different designs.
Equipment access
Narrow side yards, fences, landscaping, and limited access can change how materials and equipment reach the work area. More hand excavation or material handling can increase labor.
Walkway and stair configuration
A short walkway still requires equipment, delivery, forming, and finishing. Stairs also require consideration of the number of rises, width, landings, formwork, reinforcement, and connections to the entrance.
Permits and additional approvals
Applicable permits, inspections, and property-specific approvals can affect cost and scheduling. Your proposal should identify permit responsibilities and how applicable fees are handled.

What Is Included in Your Concrete Estimate?
- Project dimensions and layout.
- Removal of existing concrete and debris hauling.
- Excavation, grading, and base preparation.
- Concrete thickness, reinforcement, and joint placement.
- Finish, color, borders, steps, and initial sealing where specified.
- Drainage and connections to existing surfaces.
- Permit responsibilities and applicable fees.
- Cleanup, backfilling, and any agreed landscape restoration.

Cleanup and restoration are different parts of the scope
Confirm whether backfilling, landscape restoration, or sprinkler repairs are included. Review exclusions and how changes to the work will be priced and approved before construction begins.
Commercial projects are estimated individually.
Parking areas, curbs, walkways, and larger slabs vary by specifications, access, loading, and whether construction needs to be phased around operations.Good Concrete Starts Beneath the Surface
The ground beneath the concrete, drainage, and installation methods all contribute to how the finished surface performs. We plan excavation, base preparation, forming, concrete specifications, reinforcement where appropriate, finishing, and curing around the project’s requirements.
Concrete naturally experiences some movement over time, especially in Midwest climates with freeze-thaw cycles and seasonal changes. Proper preparation, reinforcement, joint placement, and techniques like saw-cut joints help manage movement and minimize the appearance and severity of cracking while supporting long-term performance.

Why Choose Muenster Concrete?

In-house crew

Clear expectations

Attention to details

15+ Years of Experience
Our family-owned concrete company brings practical installation knowledge and straightforward guidance to residential and commercial projects.
A Clear Process From Estimate to Completion
Tell us about your project.
Describe what you want to install or replace, how you use the space, and any changes you’re considering.
Evaluate the property
We review dimensions, existing conditions, access, and suitable layout and finish options.
Review the proposal
Understand the scope, price, anticipated schedule, and any exclusions before approving the work.
Prepare and install
Our in-house crew completes the preparation and concrete work according to the agreed scope.
Walk through the results
We review the finished work and explain care instructions and when the surface can be used.
What Our Customers Say
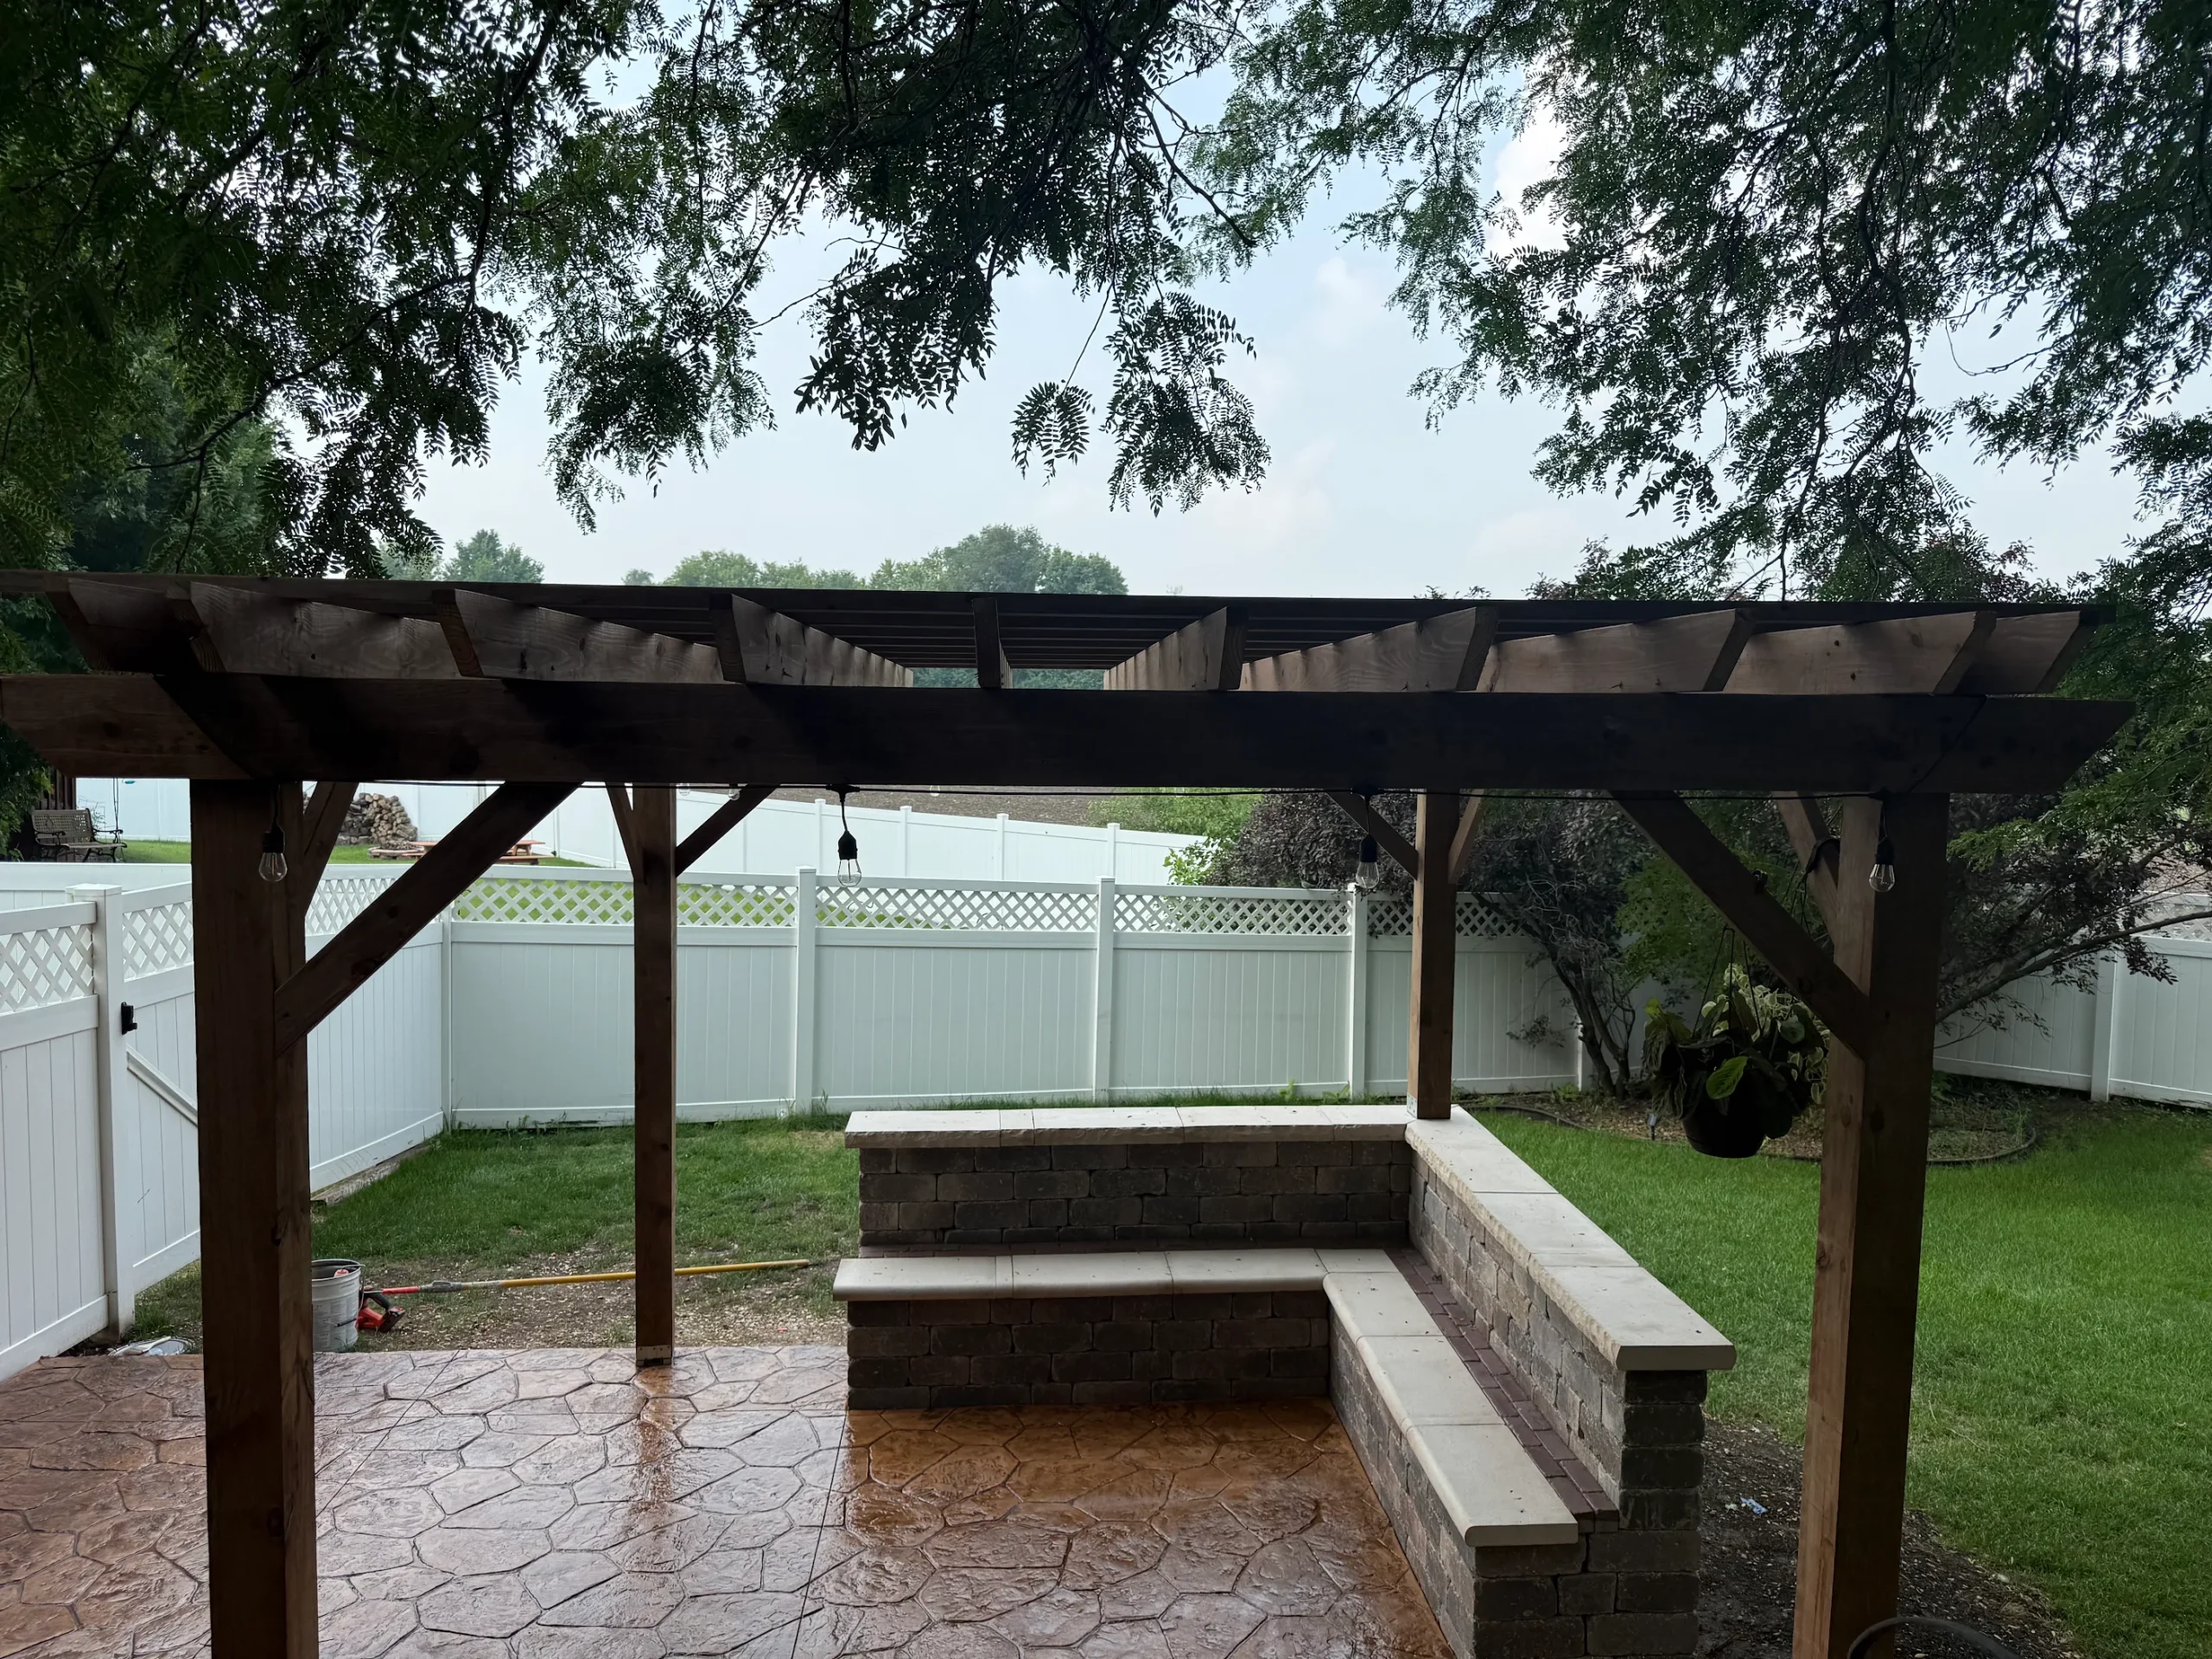
– Tammy Lentz
– Brian Becker
– Jim Basich








St. Charles Concrete Project FAQs
Do I need a permit to replace concrete in St. Charles?
What if my property has a Saint Charles address but is outside City limits?
Can you replace or expand my existing driveway or patio?
How do I choose between stamped and broom-finished concrete?
How long does installation take, and when can I use the concrete?
Typical working time is around two days for a broom-finished patio and around five days for a stamped patio, depending on the project. Removal, preparation, permits, inspections, and weather can affect the schedule.
Completion does not mean the concrete is ready for every use. Walking, placing furniture, and driving may require different waiting periods. Follow the instructions provided for your project.
Can new concrete crack?
Is landscaping restored after concrete installation?
What should I know about sealing, maintenance, and warranty coverage?
Request a Concrete Estimate in St. Charles
Planning a patio, replacing a driveway, or arranging concrete work for a commercial property?
Tell us what you want to install or replace, the approximate size if known, and your preferred timing. We’ll review the project with you, arrange an evaluation, and explain the options and proposed work.